Designing for Daylight: A Z-Shaped Home in Ottawa's West End
As featured in The Globe and Mail, November 13, 2026.
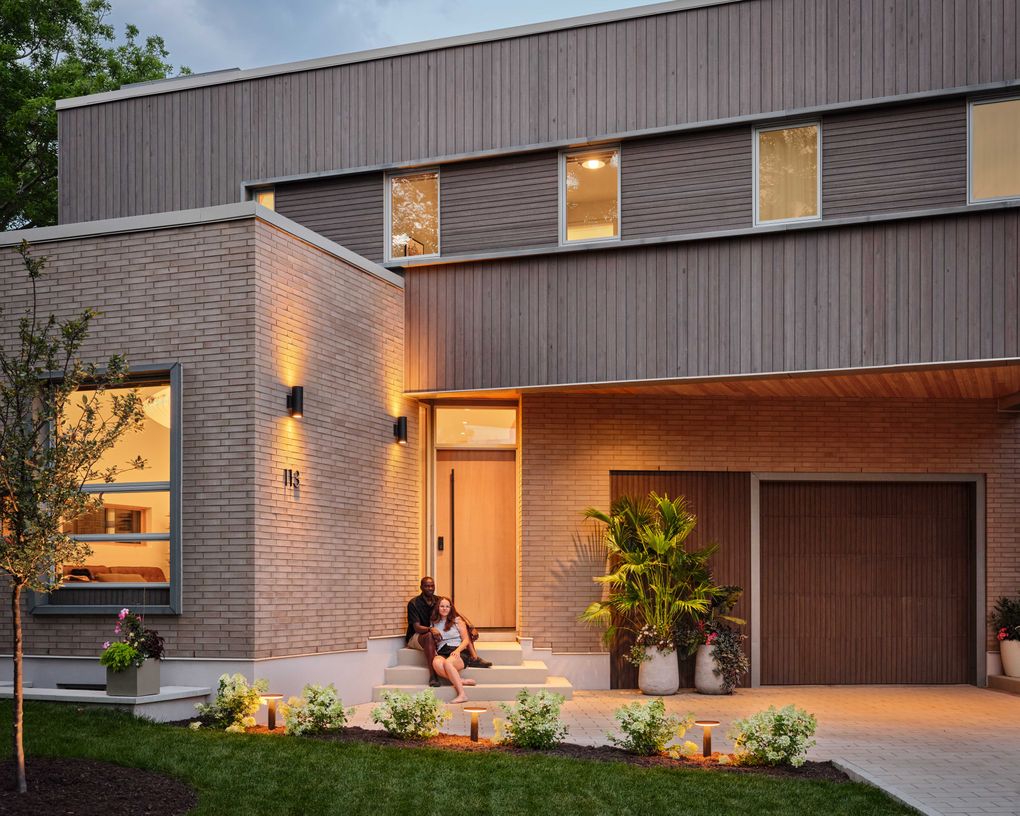
Some briefs arrive as a list of rooms. This one arrived as a feeling. Our clients imagined "a house where you never needed to turn the lights on during the day." That single line became the organizing idea for Zed House, a custom home by Linebox Studio in Ottawa's west end, now featured in The Globe and Mail.
The site: light on the wrong side
The lot runs east-west. A neighbouring house sits directly to the south, blocking the sun, while National Capital Commission parkland lies to the north. Zoning and building code limited how many windows could sit close to the lot lines. A conventional rectangular plan would have traded light for views, or views for light.
The idea: let the plan move
Andrew Reeves, founder of Linebox Studio, and project architect Jennifer Jabs arranged the house as a zigzag. The Z-shaped footprint alternates projections toward and recesses away from the lot lines. Each recess opens room for large south-facing windows, so sunlight follows the house across its length. The north side frames views of the park.
The plan works within the zoning as written. No variances were needed. It was the first Z-shaped house in our studio's work, and a clear example of how we approach architecture: understand the constraint fully, then let it shape the form.
Inside: daylight, views and room to grow
The main floor's kitchen, dining and living spaces flow together and fill with daylight, with views to the forest and to outdoor rooms tucked into the folds of the plan: a backyard pool for summer and a side courtyard with a hot tub for winter. Because the footprint zigzags, the house offers glimpses of itself from different windows.
Upstairs, a skylit atrium separates the primary bedroom from the children's rooms, so early mornings don't wake the whole house. Downstairs, a playroom with climbing walls and a slide hides plumbing behind the climbing bars, ready to become a bar when the kids are older.
Craft and process
We spent real time on the materials, selecting the brick and wood cladding for texture and warmth. We built a virtual-reality model so our clients could walk through the proportions before construction, a step that settled questions drawings alone couldn't. And the studio's grouping of three windows found its way into the design, a quiet signature in a house that belongs entirely to its owners.
Daylight is also good practice. Designing for natural light reduces reliance on electric lighting and connects people to the seasons, part of the sustainability thinking that guides all of our work.
About Linebox Studio
Linebox Studio is an Ottawa architecture and interior design firm founded in 2007. We design custom homes, mid- and high-rise residential, mixed-use, adaptive reuse and commercial interiors across Ottawa, Gatineau and beyond. Contact us at hello@linebox.ca to start a conversation about your project.
Frequently asked questions
Who designed the Z-shaped house in Ottawa featured in The Globe and Mail? Linebox Studio, an Ottawa architecture firm. The project was led by Principal Partner Andrew Reeves and project architect Jennifer Jabs.
Why is the house Z-shaped? The east-west lot had a neighbour blocking the south. Alternating projections and recesses created space for large south-facing windows within zoning limits, without variances.
How do you design a home for natural light on a difficult lot? Start with sun path, views and setbacks, then shape the plan around them. On this project, the footprint itself became the daylighting strategy.
Does Linebox Studio design custom homes in Ottawa? Yes. Linebox Studio designs custom residential projects in Ottawa and the National Capital Region, alongside multi-unit, mixed-use and commercial work.
Photography: Kevin Bélanger. Read the full story in The Globe and Mail.
