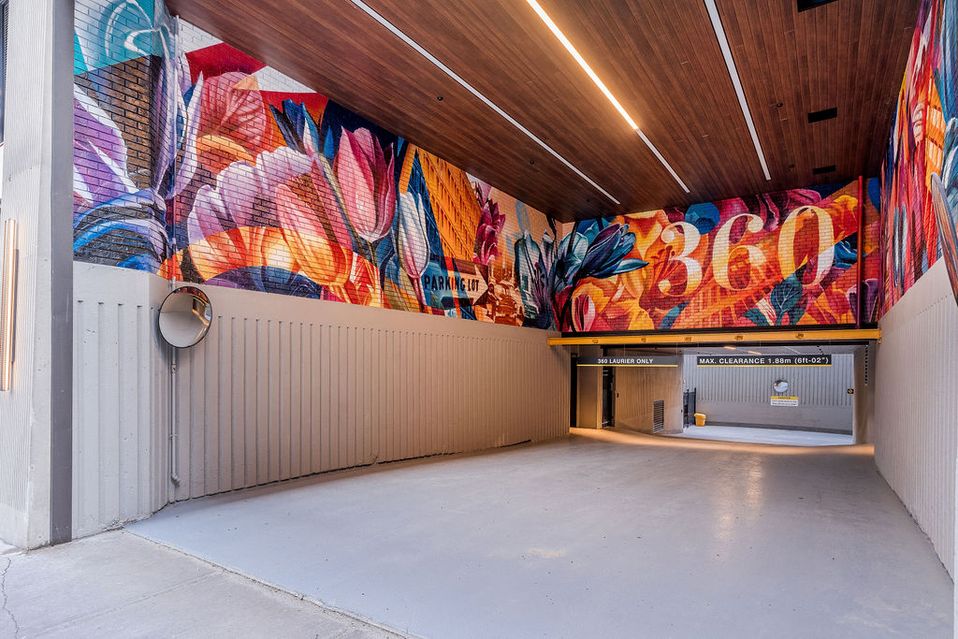
Smart interventions like added windows, upgraded elevators, and compact rooftop mechanical systems, maximize light, livability, and long-term performance without compromising the building’s original geometry.
360 Laurier
Ottawa
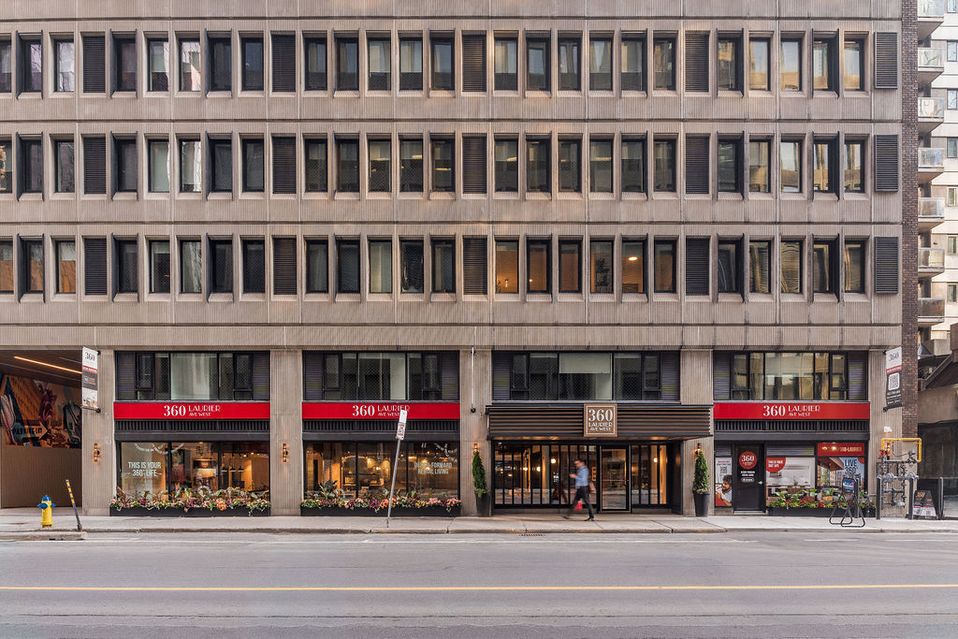
Built in 1968 as the Narono Building, 360 Laurier spent five decades as floors of cubicles behind a crisp precast concrete face. We kept its brutalist bones, its mirrored grid and its generous floor plates, and reshaped it into 139 warm, mid-century-inspired homes for how people live now.
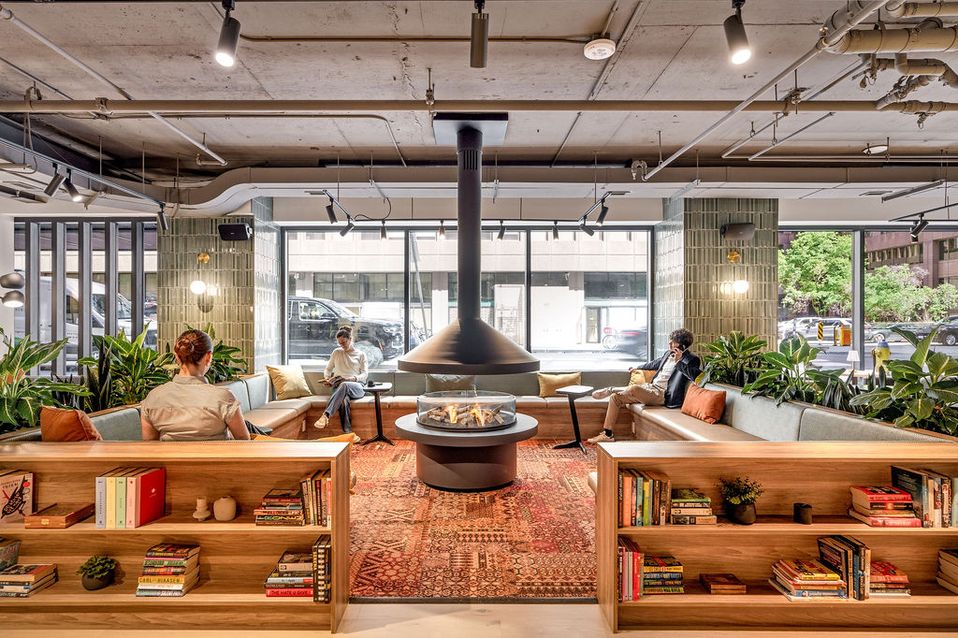
Mid-Century Reborn
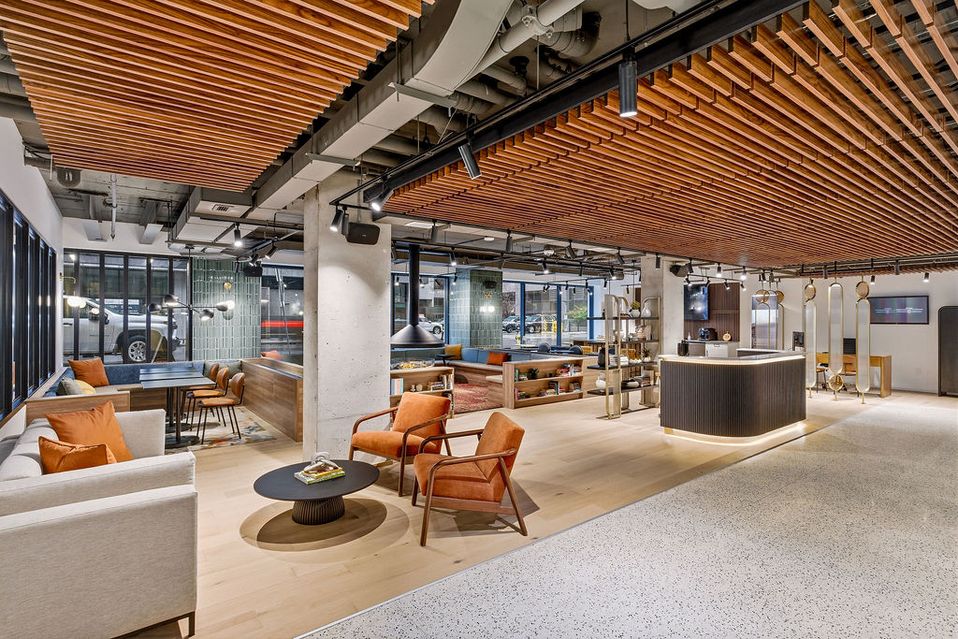
Brutalism, Softened
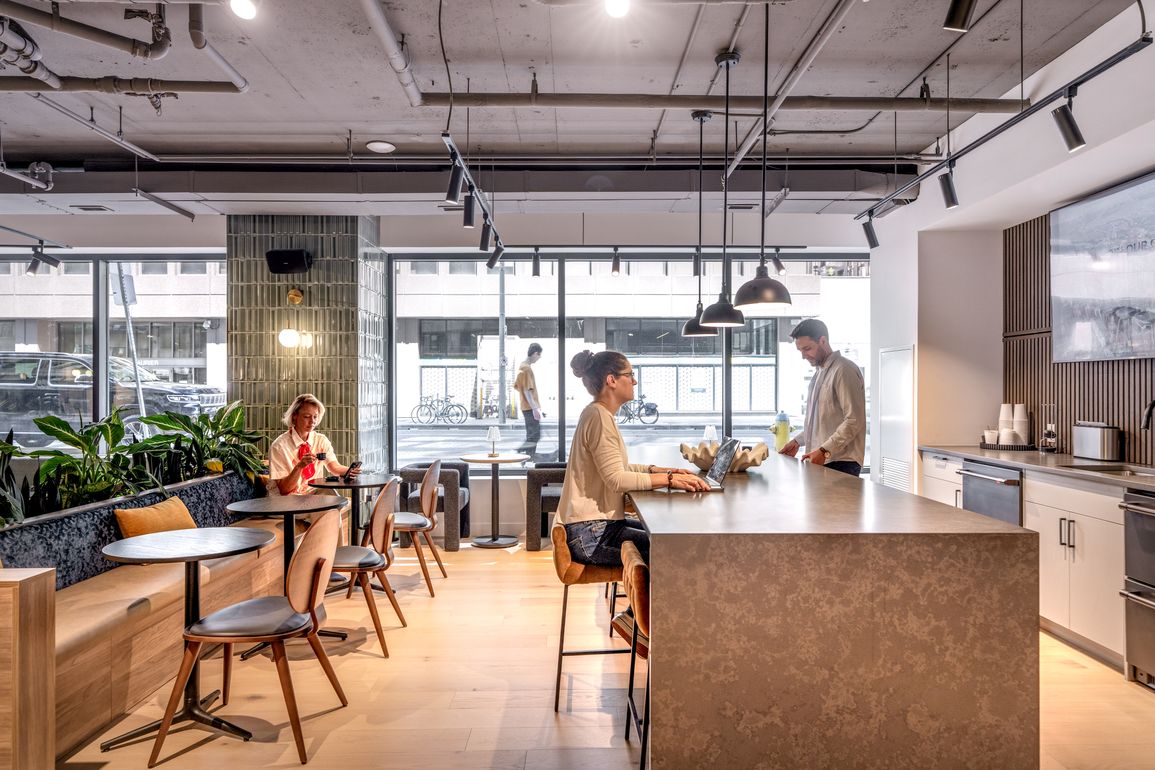
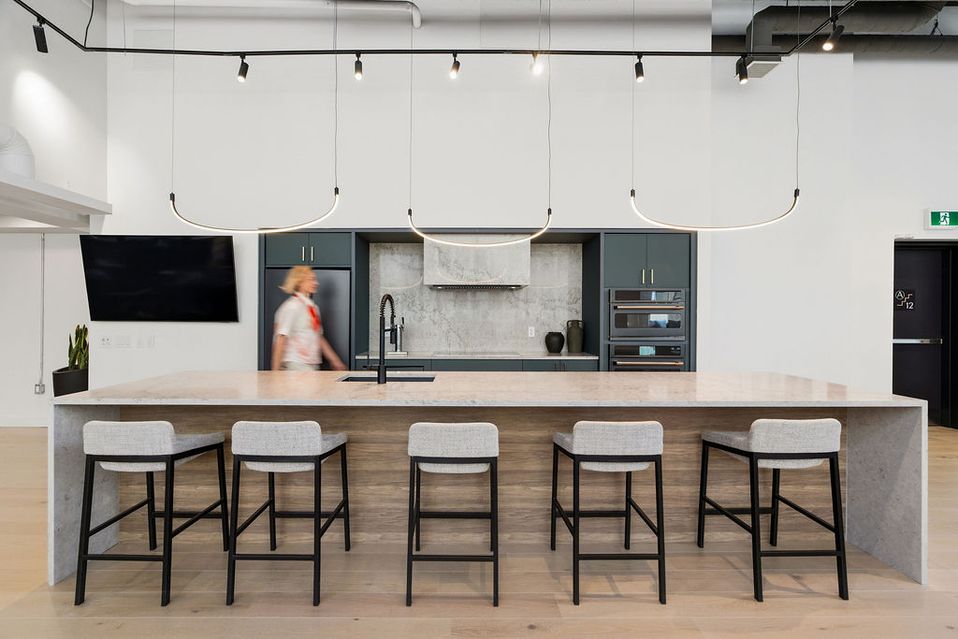
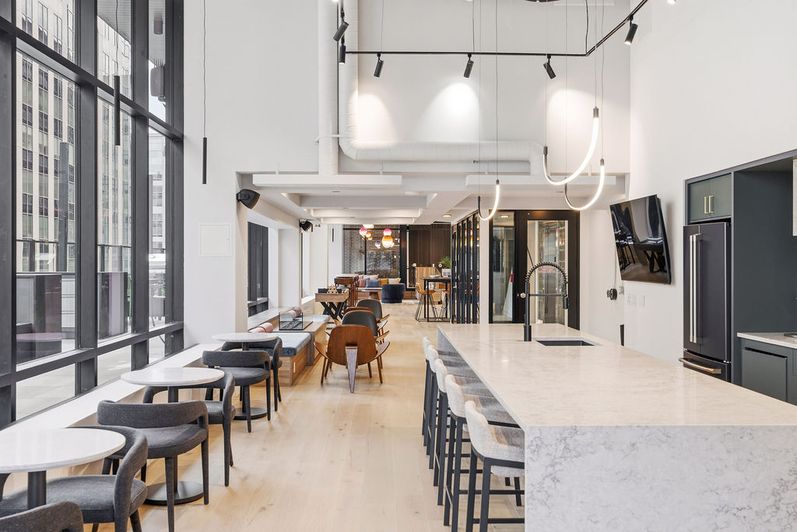
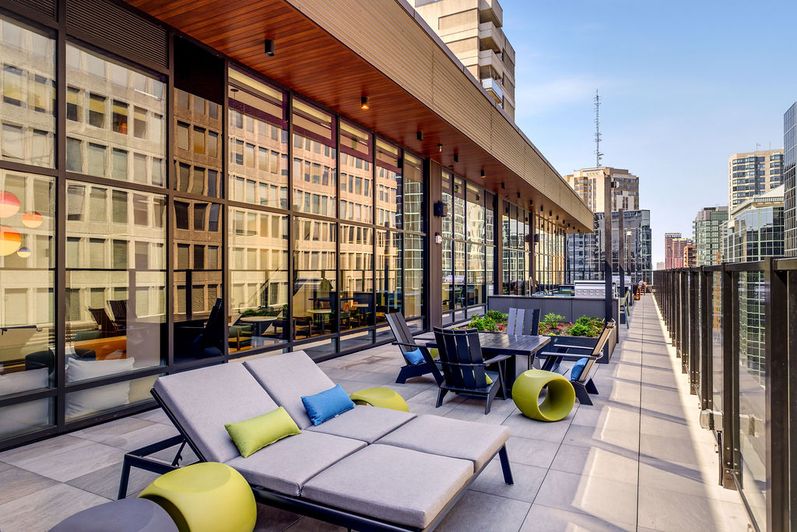
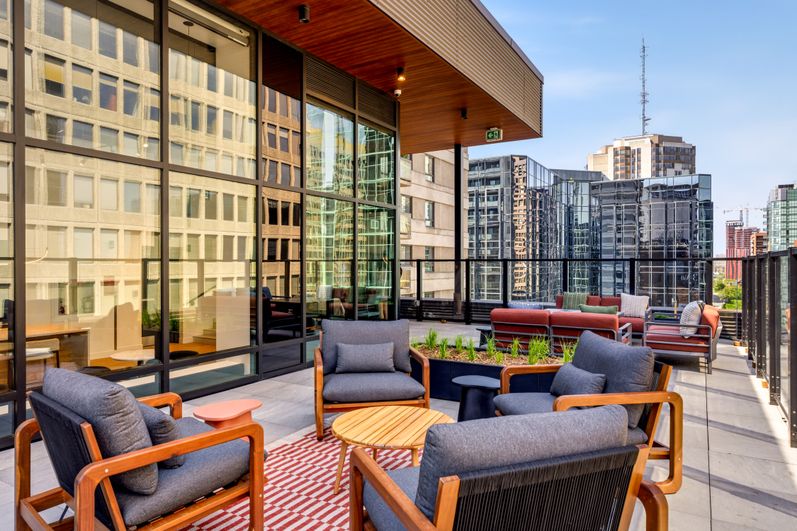
We transformed a 1960s brutalist office tower into a warm, modern rental residence. Its mirrored core and deep floor plates create efficient, light-filled units, while a mid-century modern aesthetic softens the concrete with cozy finishes and rich textures. Amenities are thoughtfully integrated to enhance everyday living and foster community.
Concrete Reimagined
A grid of textured concrete fins adds rhythm and depth to the façade, preserving the building’s brutalist roots while creating a more inviting residential presence.
"This was more than a conversion, it was a chance to reimagine what residential living in a heritage structure could feel like."
Josée Anne Pronovost - Project Architect
Project Facts
1968
The original building was designed by Ottawa modernist architect Georges Bemi
1.5 Feet
A sunken lobby sits 1.5 feet below street level & offers the perfect people-watching perch
12
Storeys + a rooftop, where a walled dog park lets pets safely roam
8+
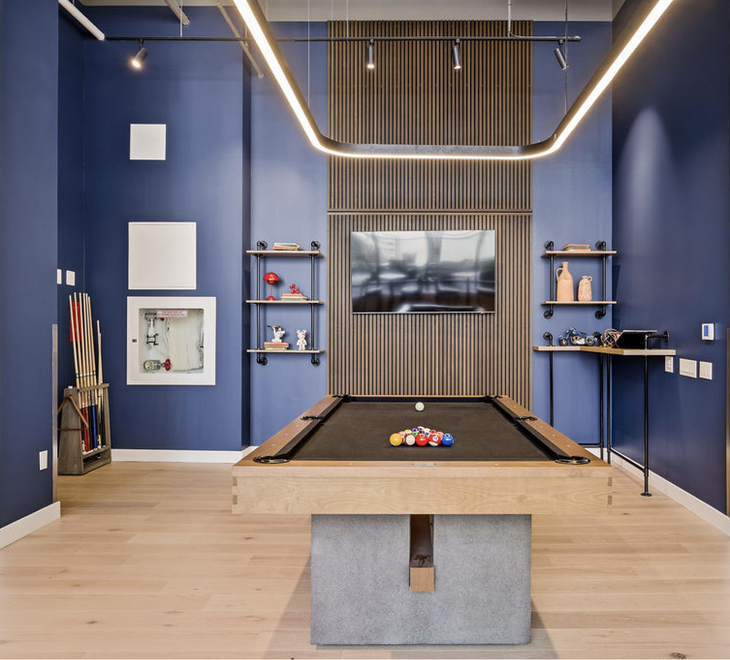
Awesome amenities including: a golf simulator, co-working space, cafe, streaming lounge, hobby room, yoga studio, gym and even a dog wash
Collaborators
General Contractor: PBC
Structural Engineers: BPA
MEP Engineers: BPA
Civil Engineers: LRL
Landscape: CSW
Millwork: Irpinia
Mural: Drift Mural Co, Fall Down
Photographer: Serre Media